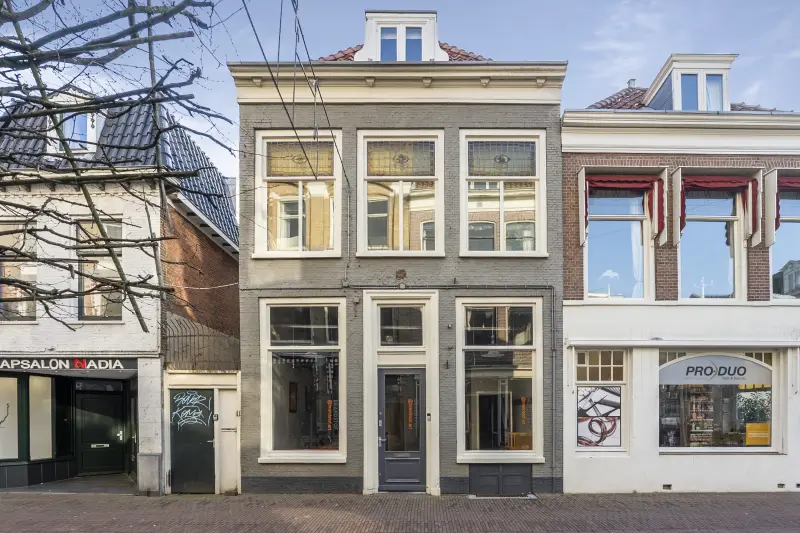
Spaarnwouderstraat 120
2011 AH Haarlem
Vraagprijs
€ 800.000 k.k.
Omschrijving
Laat je betoveren door deze schitterende monumentale woning midden in de stad!
Aan de rand van de historische binnenstad gelegen karakteristieke woning met klokgevel - een Rijksmonument uit ca. 1750 met heerlijk zonnig dakterras(ca. 40 m²). Deze unieke woning is geheel eigentijds gerenoveerd waarbij er o.a. 2 badkamers en keuken zijn geplaatst en een dakterras (Zuid) is gecreëerd waardoor u hier bij de eerste zonnestralen al kunt genieten! Het is gelegen in een karakteristiek winkel/atelier straatje en doordat de woning tevens een bedrijfsbestemming heeft is het zeer geschikt voor uw eigen winkel, atelier of kantoor aan huis.
Dit vertellen de verkopers:
Wat we gaan missen: het karakter van het huis. Dit huis omarmt je - het heeft van zichzelf al alle sfeer om de winters knus en warm te maken en in de warme zomers blijft het er heerlijk koel! En het dakterras biedt leefruimte extra - een oase van rust! Wil je de gezelligheid van de Haarlemse binnenstad dan loop je zo naar de FilmKoepel of over de Puntbrug voor een koffietje!
Indeling:
De gehele begane grond is voorzien van vloerverwarming. Ruime entree met een mogelijkheid tot een kantoor, atelier ruimte.
Open woonkamer met speelse indeling en zeer ruime eetkamer, open keuken gedeelte. De american vintage keuken is voorzien van diverse inbouw apparatuur en zowel in de keuken als eetgedeelte zijn er licht straten aanwezig.
Ruime badkamer met inloopdouche, toilet en wastafel, hier is ook de wasmachine-/droger aansluiting.
Er is een mogelijkheid om op de begane grond een slaapkamer te creëren, kijk naar de plaatgrond voor ideeën.
Trap naar de 1e verdieping:
Overloop met toegang naar zonnig dakterras (ca. 40 m²) op het zuiden voorzien van houten schuur, werk / slaapkamer met kasten wand en aan de voorzijde een ruime ouder slaapkamer.
2e verdieping:
3e slaapkamer met eigen badkamer voorzien van douche, toilet en dubbele wastafel.
Bijzonderheden:
- Bouwjaar ca. 1750
- Woonoppervlakte ca. 144 m²
- Rijksmonument, monumentale klokgevel met fiscale voordelen
- Parterre is voorzien van vloerverwarming
- Riant dakterras van ca. 40 m² met overkapping en houten schuur
- Gelegen in karakteristiek straatje met galeries aan de rand van de binnenstad
- Bouwkundig gekeurde woning
- Gemengde bestemming
- Oplevering in overleg
ENGLISH
Be enchanted by this magnificent historic property in the heart of the city!
Situated on the edge of the historic city center, this distinctive residence—a nationally listed heritage building (Rijksmonument) dating back to circa 1750—features a classic bell-shaped gable and a delightful, sun-drenched roof terrace (approx. 40 m²). This unique home has been fully renovated with a contemporary touch, including the addition of two bathrooms, a modern kitchen, and a south-facing roof terrace—perfect for enjoying the very first rays of sunshine! Located on a charming street lined with shops and studios, the property also holds a commercial designation, making it an ideal space for your own shop, studio, or home office.
A word from the sellers:
What we will miss most is the character of the house. It truly embraces you—it possesses an inherent charm that makes winters feel cozy and warm, while remaining wonderfully cool during the hot summer months! The roof terrace adds an extra dimension to your living space—a true oasis of tranquility. If you’re in the mood for the vibrant atmosphere of Haarlem’s city center, you’re just a short walk away from the FilmKoepel or the Puntbrug bridge, where you can stop for a coffee!
Layout:
The entire ground floor is equipped with underfloor heating. A spacious entrance area offers the potential for use as an office or studio space.
The open-plan living area features a playful layout, a very generous dining room, and an open kitchen. The American-vintage-style kitchen is fitted with various built-in appliances, and both the kitchen and dining areas benefit from skylights.
There is a spacious bathroom complete with a walk-in shower, toilet, and washbasin, which also houses the connections for a washing machine and dryer.
It is possible to create a bedroom on the ground floor; please refer to the floor plan for ideas. Stairs to the 1st floor:
Landing with access to a sunny, south-facing roof terrace (approx. 40 m²) featuring a wooden shed; a study/bedroom with a wall of fitted wardrobes; and a spacious master bedroom at the front.
2nd floor:
3rd bedroom with an en-suite bathroom equipped with a shower, toilet, and double vanity.
Special features:
- Year of construction: approx. 1750
- Living area: approx. 144 m²
- Listed historic building (Rijksmonument) with a monumental bell gable and associated tax benefits
- Ground floor equipped with underfloor heating
- Generous roof terrace (approx. 40 m²) with a covered area and a wooden shed
- Located on a characterful street with art galleries, on the edge of the city center
- Property has undergone a structural survey
- Mixed-use zoning
- Date of transfer to be agreed upon
Kenmerken
Overdracht
Bouw
Oppervlakten
Indeling
Energie
Plattegrond


Plan een bezichtiging
Spaarnwouderstraat 120
2011 AH Haarlem

2051 GC Overveen
Vergelijkbare woningen
 Te Koop
Nieuwe Gracht 41
 Te Koop
Lombardsteeg 3
 Te Koop
Bakkerstraat 28 A 1
 Te Koop