

Lodewijk Tripstraat 19-2
1052 ER Amsterdam
Vraagprijs
€ 575.000 k.k.
Omschrijving
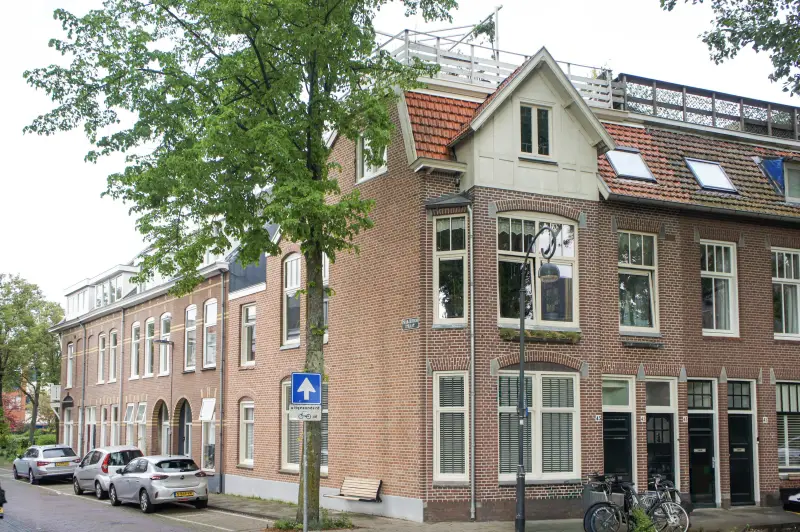
In een rustige en groene straat, ligt dit prachtige en zonovergoten hoekappartement van 59m2 op de Lodewijk Tripstraat in de Frederik Hendrikbuurt. Deze zeer goed onderhouden woning bevindt zich op de tweede verdieping van een in 2014 volledig gerenoveerd pand uit 1904 waarin alles is vernieuwd (inclusief fundering): nieuwe eigenaren kunnen de woning zo betrekken!
Deze stijlvol afgewerkte woning heeft een brede woonkamer met hoge plafonds van bijna 3 meter, twee slaapkamers en een zonnig balkon op het westen. Je woont hier omringd door het water en het Frederik Hendrikplantsoen, met de Jordaan en het Westerpark om de hoek.
Indeling
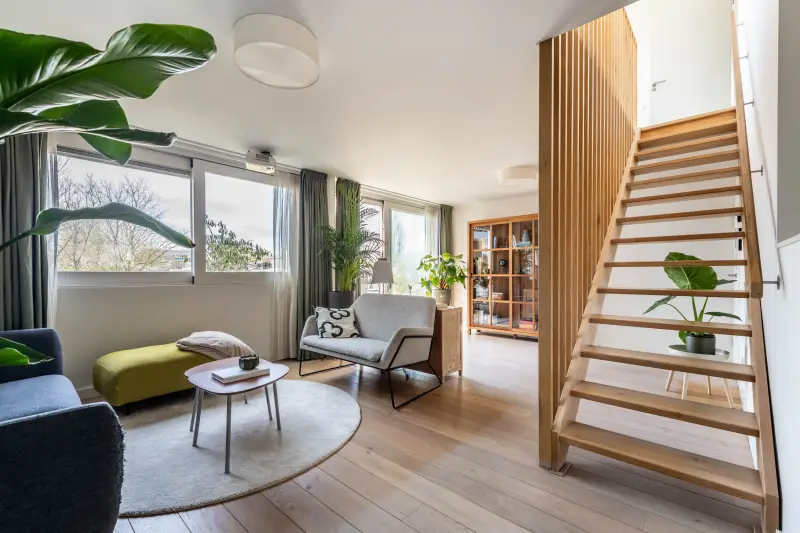
Via het verzorgde gemeenschappelijke trappenhuis bereik je de woning. Bij binnenkomst valt direct het licht op: de woning is circa 7 meter breed en heeft grote raampartijen en plafonds van 2,97 meter. De zeer ruime woon-/eetkamer biedt volop plaats voor een royale zithoek en een eettafel. Vanuit hier heb je prachtig zijdelings uitzicht over de Kostverlorenvaart met haar 19e eeuwse huizen.
De houten vloer geeft de ruimte een warme uitstraling. De open keuken is voorzien van SMEG en Bosch inbouwapparatuur, zoals een vijfpits gasfornuis, combi-oven, vaatwasser en ijskast met vriezer. Hier kun je heerlijke maaltijden bereiden terwijl je familie en vrienden gezellig aan de keukentafel zitten.
Ook aan opbergruimte is gedacht: een vrijwel onzichtbare op maat gemaakte inbouwkast in de living, een garderobe en een verassend ruime opbergkast in de hal.
Aan de andere zijde van de woning liggen de twee slaapkamers. De master bedroom is van een uitstekend formaat en is ruim genoeg voor een groot bed en een kast en/of bureau. Het gezellige balkon, gelegen op het westen, is via deze kamer te bereiken en geeft een vredig uitzicht over de autovrije Antonie Heiniusstraat en de Kostverlorenvaart. Hier geniet je vanaf de vroege middag van de zon en kun je in het voorjaar en de zomer heerlijk buiten eten en lang natafelen in de avondzon. De tweede slaapkamer is multifunctioneel en kan zowel gebruikt worden als kantoor, walk-in closet of als kinder- of logeerkamer.
De moderne badkamer heeft een inloopdouche, een wastafel met meubel en een praktische inbouwkast, met daaronder een speciaal ingepaste plek voor de wasmachine. Het toilet is separaat.
Omgeving
De Lodewijk Tripstraat ligt in de rustige kop van de Frederik Hendrikbuurt, tegen de Jordaan aan en direct bij het groene Frederik Hendrikplantsoen. Met het water om de hoek en vrijwel alleen bestemmingsverkeer voelt het hier als een oase van rust, midden in de stad. Het is hier opvallend stil, terwijl de gezelligheid van de stad heel dichtbij is.
Voor een kop koffie, verse boodschappen of een etentje wandel je zo de Jordaan in. De Westerstraat biedt een fijne mix van winkels, speciaalzaken, cafés en restaurants en ook de Lindengracht en Noordermarkt liggen vlakbij, met hun markten, restaurants en gezellige terrassen. Ook Morgan & Mees, bakkerij Louf en koffiebar Back to Black liggen praktisch om de hoek.
Het Frederik Hendrikplantsoen begint direct aan de straat, met veel groen, een grasveld en een speeltuin. In ongeveer vijf minuten loop je bovendien naar het Westerpark, ideaal voor een wandeling, een rondje hardlopen of een middag in het park of op het terras. Daarmee liggen ook de restaurants, cafés en het culturele aanbod van de Westergas binnen handbereik.
Amsterdam Centraal ligt op korte fietsafstand. Het appartement is goed te bereiken met het openbaar vervoer (tram 5 en 12, bus 18 en 21). Met de auto bereik je binnen enkele minuten via de S102-S103 de A10.
Erfpacht
De woning staat op erfpachtgrond van de gemeente Amsterdam. De canon bedraagt momenteel € 65 per jaar en dit tijdvak loopt tot en met 15 juli 2028. De verkoper is reeds overgestapt naar eeuwigdurende erfpacht. Vanaf 16 juli 2028 bedraagt de vastgestelde jaarcanon € 2.371,26, exclusief indexatie. Bij gebruik als eigen woning is de periodieke canon fiscaal aftrekbaar. Op basis van het maximale aftrektarief in 2026 zou dat indicatief neerkomen op circa € 1.481 netto per jaar, oftewel circa € 123 per maand.
Bijzonderheden
· Woonoppervlakte circa 59 m² conform NEN 2580-meetrapport
· Gelegen op de tweede verdieping
· Twee slaapkamers
· Zonnig balkon op het westen
· Circa 7 meter breed
· Grote raampartijen en een plafondhoogte van circa 2,97 meter
· Zijdelings uitzicht over het water van de Kostverlorenvaart
· Karakteristiek pand uit 1904
· In 2014 grondig gerenoveerd, inclusief fundering
· Houten vloer, inbouwspots en dubbel glas
· Mechanische ventilatie en videofooninstallatie
· Energielabel C
· Professioneel beheerde VvE met MJOP
· VvE-bijdrage € 207,13 per maand
· Oplevering in overleg
English----
Located on a quiet and leafy street, this beautiful and sun-drenched 59m² corner apartment is situated on Lodewijk Tripstraat in the Frederik Hendrikbuurt. This very well-maintained home is situated on the second floor of a building from 1904, completely renovated in 2014, in which everything has been renewed (including the foundation): new owners can move in immediately!
This stylishly finished home features a wide living room with high ceilings of nearly 3 meters, two bedrooms, and a sunny west-facing balcony. Here, you live surrounded by water and the Frederik Hendrikplantsoen, with the Jordaan and Westerpark just around the corner.
Layout
You reach the home via the well-maintained communal staircase. Upon entering, the light is immediately striking: the home is approximately 7 meters wide and features large windows and ceilings of 2.97 meters. The very spacious living/dining room offers ample space for a generous seating area and a dining table. From here, you have a beautiful side view of the Kostverlorenvaart with its 19th-century houses.
The wooden floor gives the room a warm feel. The open kitchen is equipped with SMEG and Bosch built-in appliances, such as a five-burner gas stove, combination oven, dishwasher, and refrigerator with freezer. Here, you can prepare delicious meals while your family and friends sit comfortably at the kitchen table.
Storage space has also been considered: a virtually invisible custom-made built-in cupboard in the living room, a wardrobe, and a surprisingly spacious storage cupboard in the hallway.
The two bedrooms are located on the other side of the house. The master bedroom is of an excellent size and is spacious enough for a large bed and a wardrobe and/or desk. The cozy west-facing balcony is accessible via this room and offers a peaceful view of the car-free Antonie Heiniusstraat and the Kostverlorenvaart. Here, you can enjoy the sun from early afternoon onwards, and in spring and summer, you can enjoy dining outdoors and lingering at the table in the evening sun. The second bedroom is multifunctional and can be used as an office, walk-in closet, or as a children's or guest room.
The modern bathroom features a walk-in shower, a vanity unit, and a practical built-in cupboard with a specially fitted space underneath for the washing machine. The toilet is separate.
Surroundings
Lodewijk Tripstraat is located at the quiet head of the Frederik Hendrikbuurt, bordering the Jordaan and right by the green Frederik Hendrikplantsoen. With the water around the corner and virtually only local traffic, it feels like an oasis of calm here, right in the middle of the city. It is remarkably quiet here, while the vibrancy of the city is very close by.
For a cup of coffee, fresh groceries, or dinner, you can easily walk into the Jordaan. Westerstraat offers a nice mix of shops, specialty stores, cafes, and restaurants, and the Lindengracht and Noordermarkt are also nearby, with their markets, restaurants, and cozy terraces. Morgan & Mees, bakery Louf, and coffee bar Back to Black are also practically around the corner.
The Frederik Hendrikplantsoen starts directly at the street, featuring plenty of greenery, a lawn, and a playground. Furthermore, you can walk to Westerpark in about five minutes, ideal for a stroll, a run, or an afternoon in the park or on a terrace. Consequently, the restaurants, cafes, and cultural offerings of the Westergas are also within easy reach.
Amsterdam Central Station is a short bike ride away. The apartment is easily accessible by public transport (tram 5 and 12, bus 18 and 21). By car, you can reach the A10 within a few minutes via the S102-S103.
Leasehold
The property is situated on leasehold land owned by the Municipality of Amsterdam. The ground rent currently amounts to € 65 per year, and this period runs until July 15, 2028. The seller has already transitioned to perpetual leasehold. As of July 16, 2028, the fixed annual ground rent amounts to € 2,371.26, excluding indexation. When used as a primary residence, the periodic ground rent is tax-deductible. Based on the maximum deduction rate in 2026, this would amount to approximately €1,481 net per year, or approximately €123 per month. Key
Features
· Living area approximately 59 m² in accordance with NEN 2580 measurement report
· Located on the second floor
· Two bedrooms
· Sunny west-facing balcony
· Approximately 7 meters wide
· Large windows and a ceiling height of approximately 2.97 meters
· Side view over the water of the Kostverlorenvaart
· Characteristic building from 1904
· Thoroughly renovated in 2014, including foundation
· Wooden flooring, recessed spotlights, and double glazing
· Mechanical ventilation and video intercom system
· Energy label C
· Professionally managed Owners' Association with Multi-Year Maintenance Plan (MJOP)
· Owners' Association contribution € 207.13 per month
· Completion date by mutual agreement
Kenmerken
Overdracht
Bouw
Oppervlakten
Indeling
Energie
Plattegrond

Plan een bezichtiging
Lodewijk Tripstraat 19-2
1052 ER Amsterdam
1017 HL Amsterdam
Vergelijkbare woningen
 Te Koop
Weerdestein 172
 Te Koop
Catharina Boudewijnshof 61
 Te Koop
Osdorper Ban 90 A 27
 Te Koop